
Primary on Main
Address
4263 Us Highway 80 W, Montrose, GA
Price
$ 200,000
Property Attributes
- MLS#10834831
- TypeSingle Family
- Listing Status Under Contract
- CountyLaurens
- CityMontrose
- NeighborhoodNone
- Zip31065
- StyleOther
- Year Built1941
- Taxes$ 1521
- Price$ 200,000
- Bedrooms2
- Full Bathrooms2
- Half Bathrooms0
- Sqr Footage1734
- Lot Size1.89 Acres
Data Source:
Georgia MLS (GAMLS)
Property Description
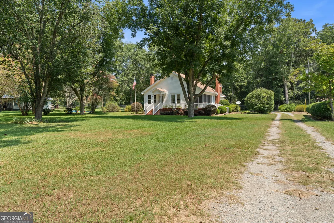
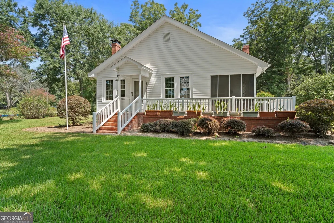
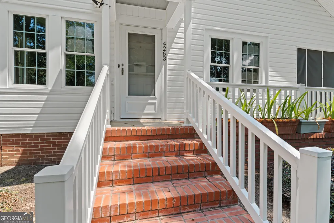
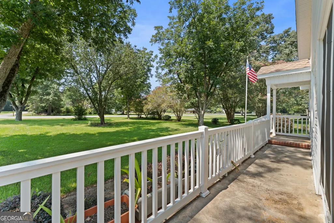
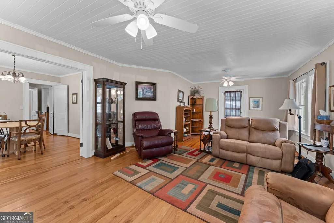
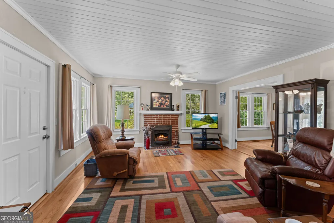
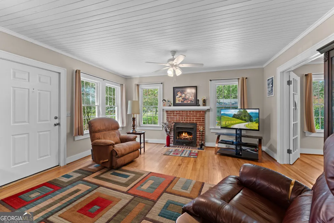
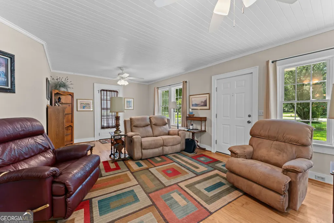
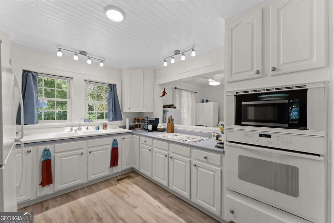
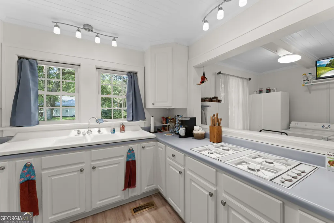
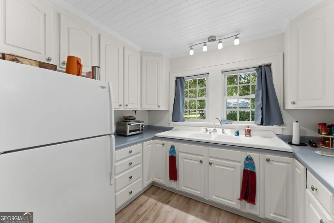
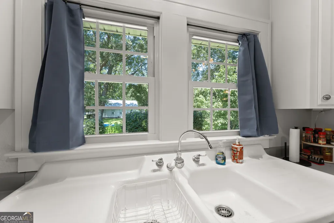
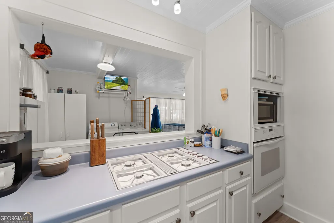
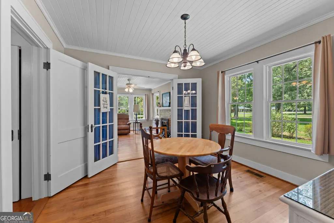
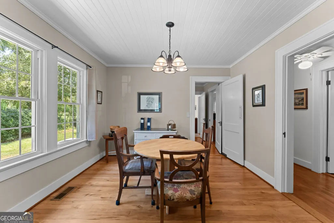
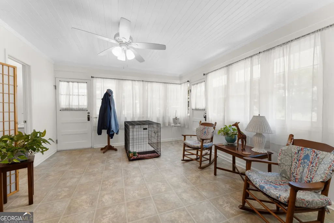
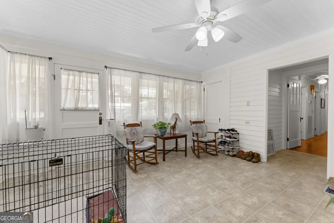
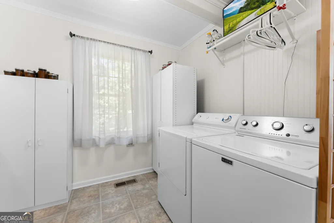
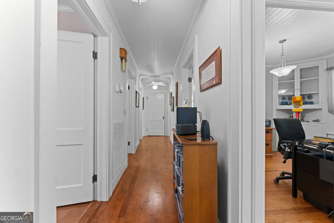
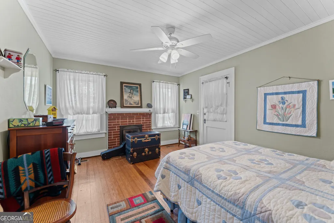
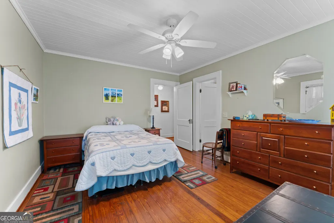
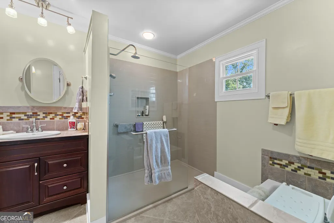
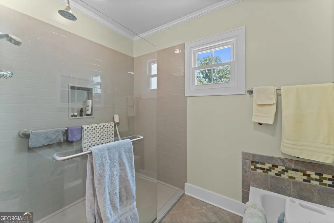
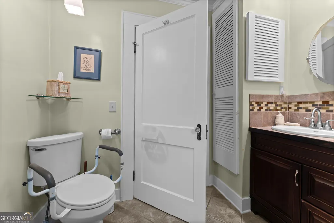
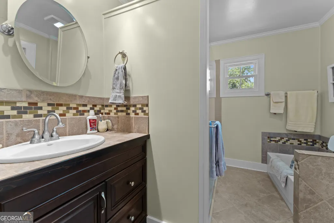
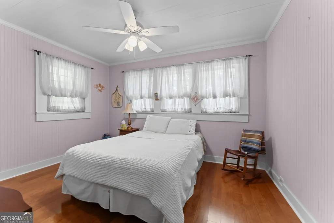
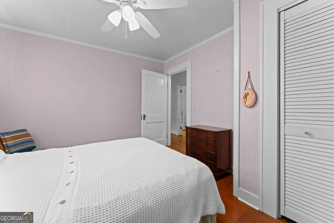
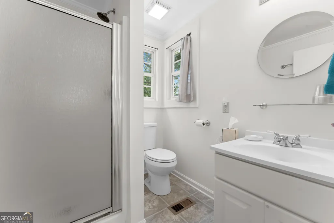
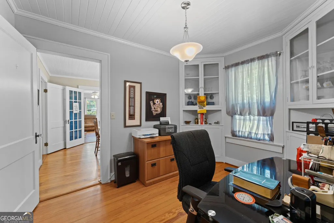
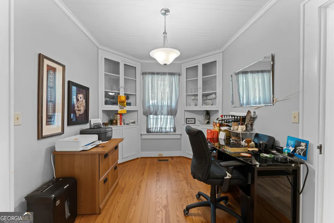
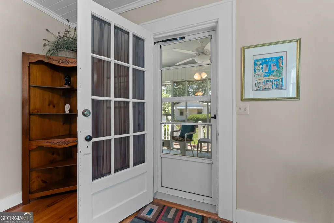
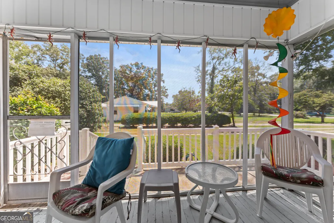
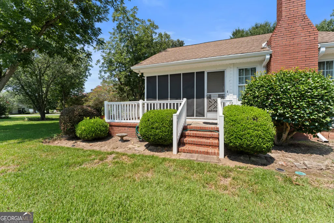
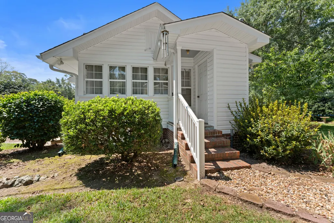
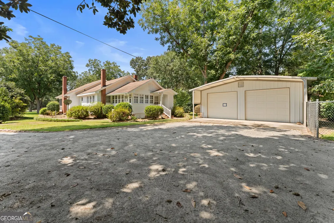
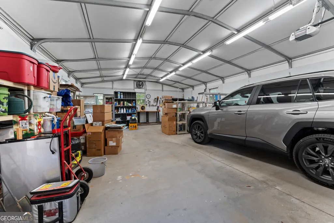
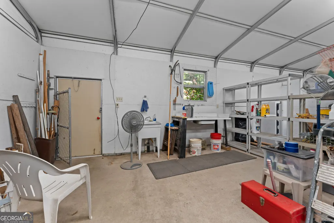
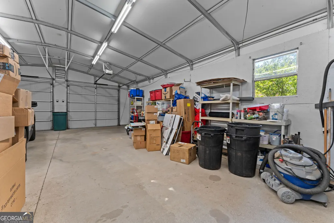
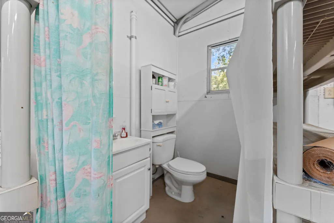
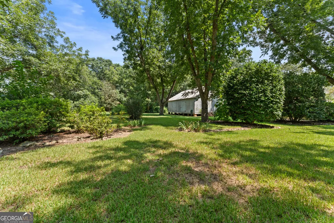
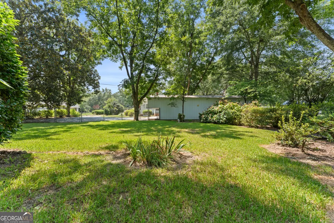
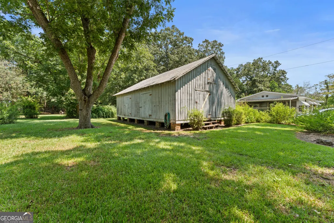
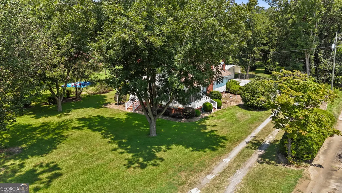
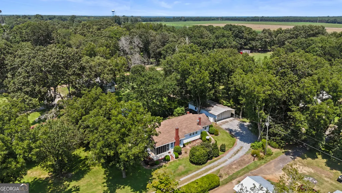
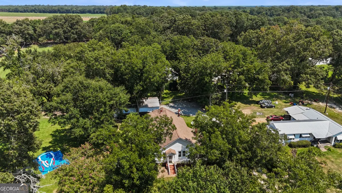
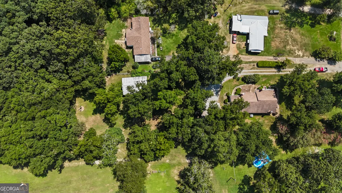
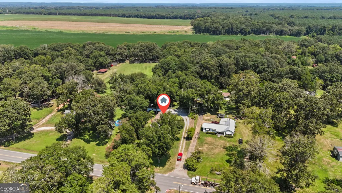
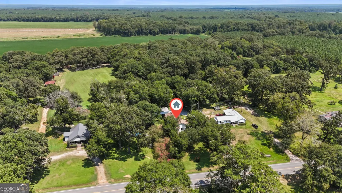
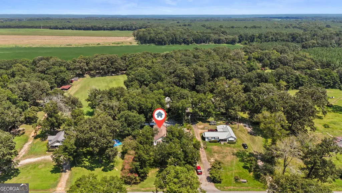
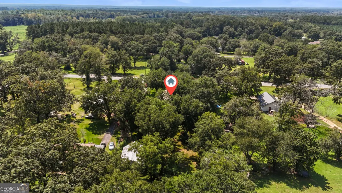
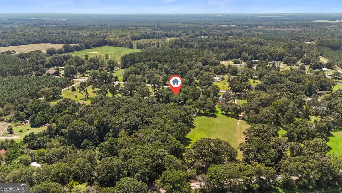
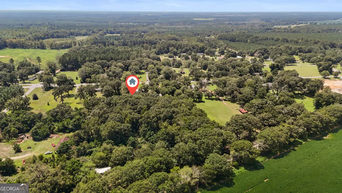
Lovingly Restored Country Home on 1.85 Acres! Step into the timeless charm of this beautifully restored 1941 country home, offering 1,734 square feet, 2 bedrooms, and 2 full baths. Lovingly restored and thoughtfully updated since 1995, this well-maintained home combines classic character with modern conveniences. Beautiful living room with restored wood floors, gas logs and lots of natural sun light in the living room The formal dining room, and original built-ins that add warmth and character throughout. The kitchen opens directly to the den, creating a comfortable, connected space for everyday living and entertaining. The home also features a front porch perfect for rocking chairs and a screened-in porch for relaxing and enjoying the outdoors. The home features central heating and air, gas heat, a gas range, gas water heater. Major improvements include updated plumbing and electrical, a new roof, replacement windows installed in 2011, and a new septic system installed in 2010. The main bathroom was remodeled in 2011 and features a large tiled shower, providing modern comfort while complementing the home's classic character. Situated on 1.85 acres, the property offers room to enjoy the peaceful country setting. Mature pecan trees add beauty and shade, while the fenced-in backyard provides a private area for pets, gardening, entertaining, or simply relaxing. A two-car detached workshop and garage, complete with garage door openers and 1/2 bath, provides excellent space for vehicles, hobbies, projects, and storage. Conveniently located just off I-16 between Atlanta and Savannah, this property offers an easy commute while maintaining the peaceful feel of a country home. This special property offers the character and craftsmanship of a 1941 home, thoughtfully combined with important modern updates. From the restored wood floors and original built-ins to the open kitchen and den, rocking-chair front porch, screened-in porch, mature pecan trees, acreage, and detached workshop and garage, this home offers a wonderful blend of Southern charm, comfort, and functionality.
| Elementary School | Middle School | High School |
|---|---|---|
| East Laurens Elementary School | East Laurens Middle School | East Laurens High School |
| Price History | |
|---|---|
| 8/28/2026 | Listed $200,000 |
General Features
| Sewer | Septic Tank |
|---|---|
| Heating | Central,Natural Gas |
| Cooling | Central Air |
| Utilities | Electricity Available,High Speed Internet,Natural Gas Available,Phone Available,Underground Utilities |
| Roof | Composition |
| Appliances | Microwave,Oven,Refrigerator |
| Association Fee Includes | None |
| Patio/Porch Features | Porch,Screened |
| Architectural Style | Other |
| Construction Materials | Vinyl Siding |
| Year Built | 1941 |
| Levels | One |
| Property Subtype | Single Family Residence |
| Tax Year | 2026 |
| Community Features | None |
| County | Laurens |
| New Construction | false |
| Property Type | Residential |
| HOA | false |
| Attached Garage | false |
| Subdivision Name | None |
| Garage Y/N | true |
| Other Structures | Outbuilding |
| Full Baths | 2 |
| Status | Under Contract |
| Directions | Hwy 80 to Montrose. House on Hwy 80 near the intersection of Payne Cook Rd and Railroad Street |
| High School | East Laurens |
| City | Montrose |
| Lot Size Units | Acres |
| Lot Size Square Feet | 82328.4 |
| Carport Y/N | false |
| Elementary School | East Laurens |
| Land Lease Y/N | false |
| Tax Annual Amount | 1521 |
| Home Warranty Y/N | false |
| Middle/Junior High School | East Laurens |
| Property Condition | Resale |
| Structure Type | House |
| Building Area Units | Square Feet |
| Living Area Units | Square Feet |
| Standard Status | Pending |
Interior Features
| Interior Amenities | Master On Main Level |
|---|---|
| Basement | Crawl Space |
| Flooring | Hardwood,Laminate,Vinyl |
| Total Fireplaces | 1 |
| Air Conditioning Y/N | true |
| Heating Y/N | true |
| Window Features | Double Pane Windows |
| Fireplace Y/N | true |
| Above Grade Finished Area | 1734 |
| Laundry Features | Other |
| Total Bedrooms | 2 |
| Main Level Bedrooms | 2 |
| Main Level Bathrooms | 2 |
| Below Grade Finished Area Unit Type | Square Feet |
| LivingAreaSource | Appraiser |
| Above Grade Finished Area Unit Type | Square Feet |
| Total Baths | 2 |
| Dining Room Features | Separate Room |
Exterior Features
| Fencing | Back Yard,Chain Link |
|---|---|
| Parking Features | Garage,Garage Door Opener |
| Lot Features | None |
| Water Source | Public |
| Total Parking | 2 |
| Lot Size Area | 1.89 |
| Building Area Total | 1734 |
| Lot Size Acres | 1.89 |
| Lot Size Source | Public Records |
Amenities
- Foreclosure
- Views
- Short Sale
- New Construction
- Adult 55+
- Lease To Own
- No HOA Fees
- Furnished
- Primary On Main
- Air Conditioning
- Seller Finance
- Green
- Fixer Upper
- Horse
- Golf
- Fireplace
- Deck
- Garage
- Basement
- Pool
Property vs Single Family Average in 31065
Price
Taxes
Year Built
In The Neighborhood
Open House
Wilkes Barre Township
$ 259,000
- Type
- Single Family
- Size
- 1,708 SqFt
- Rooms
- 3 Beds + 1.5 Baths
 The data relating to real estate for sale on this web site comes in part from the Internet Data Exchange of the Greater Lehigh Valley REALTORS®. Real Estate listings held by brokerage firms (licensees) other than #firm are marked with the IDX logo and detailed information about them includes the name of the listing brokers.
The information being provided is for consumers personal, non-commercial use and may not be used for any purpose other than to identify prospective properties consumers
The data relating to real estate for sale on this web site comes in part from the Internet Data Exchange of the Greater Lehigh Valley REALTORS®. Real Estate listings held by brokerage firms (licensees) other than #firm are marked with the IDX logo and detailed information about them includes the name of the listing brokers.
The information being provided is for consumers personal, non-commercial use and may not be used for any purpose other than to identify prospective properties consumers
 ©2026 Georgia Multiple Listing Service All information deemed reliable but not guaranteed. All properties are subject to prior sale, change or withdrawal. Neither listing broker(s) or information provider(s) shall be responsible for any typographical errors, misinformation, misprints and shall be held totally harmless. Listing(s) information is provided for consumer's personal, non-commercial use and may not be used for any purpose other than to identify prospective properties consumers may
 The data relating to real estate for sale on this web site includes listings held by MLS-IDX Participants of the Internet Data Exchange program of the Multiple Listing Service of the Pocono Mountains Association of Realtors®. Listings marked with the Internet Data Exchange logo are not necessarily the listings of the owner of this web site. All listing data is the copyrighted property of the aforesaid Association and its MLS-IDX Participants with all rights reserved. The information contained
 © BRIGHT, All Rights Reserved
 Luzerne County Association of REALTORS® (LZCAOR) All information deemed reliable but not guaranteed. All properties are subject to prior sale, change or withdrawal. Neither listing broker(s) or information provider(s) shall be responsible for any typographical errors, misinformation, misprints and shall be held totally harmless. Listing(s) information is provided for consumer's personal, non-commercial use and may not be used for any purpose other than to identify prospective properties consumers may be interested in purchasing. The data relating to real estate for sale on this website comes in part from the Internet Data Exchange program of the Multiple Listing Service. Real estate listings held by brokerage firms other than The Brokers Realty Group Limited may be marked with the Internet Data Exchange logo and detailed information about those properties will include the name of the listing broker(s) when required by the MLS. Copyright ©2026 All rights reserved.
Last Updated: September 21, 2026 1:18 AM UTC
Luzerne County Association of REALTORS® (LZCAOR) All information deemed reliable but not guaranteed. All properties are subject to prior sale, change or withdrawal. Neither listing broker(s) or information provider(s) shall be responsible for any typographical errors, misinformation, misprints and shall be held totally harmless. Listing(s) information is provided for consumer's personal, non-commercial use and may not be used for any purpose other than to identify prospective properties consumers may be interested in purchasing. The data relating to real estate for sale on this website comes in part from the Internet Data Exchange program of the Multiple Listing Service. Real estate listings held by brokerage firms other than The Brokers Realty Group Limited may be marked with the Internet Data Exchange logo and detailed information about those properties will include the name of the listing broker(s) when required by the MLS. Copyright ©2026 All rights reserved.
Last Updated: September 21, 2026 1:18 AM UTC
 Susquehanna Valley Board of REALTORS® All information deemed reliable but not guaranteed. All properties are subject to prior sale, change or withdrawal. Neither listing broker(s) or information provider(s) shall be responsible for any typographical errors, misinformation, misprints and shall be held totally harmless. Listing(s) information is provided for consumer's personal, non-commercial use and may not be used for any purpose other than to identify prospective properties consumers may be
 All information deemed reliable but not guaranteed. All properties are subject to prior sale, change or withdrawal. Neither listing broker(s) or information provider(s) shall be responsible for any typographical errors, misinformation, misprints and shall be held totally harmless. Listing(s) information is provided for consumer's personal, non-commercial use and may not be used for any purpose other than to identify prospective properties consumers may be interested in purchasing. The data relating
