
Price Reduction - Primary on Main

Address
120 Copper Creek Drive, Lagrange, GA
Price
$ 349,900
Property Attributes
- MLS#10788307
- TypeSingle Family
- Listing Status Active
- CountyTroup
- CityLagrange
- NeighborhoodCopper Creek Estates
- Zip30240
- StyleTraditional
- Year Built2006
- Taxes$ 3410
- Price$ 349,900
- Bedrooms3
- Full Bathrooms2
- Half Bathrooms1
- Sqr Footage2033
- Lot Size0.84 Acres
Data Source:
Georgia MLS (GAMLS)
Property Description
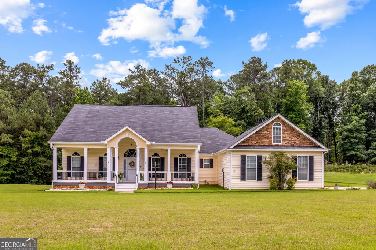
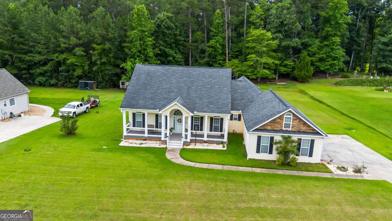
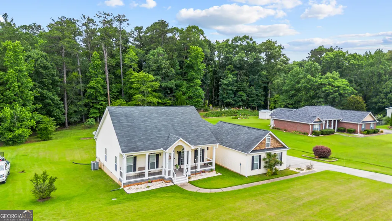
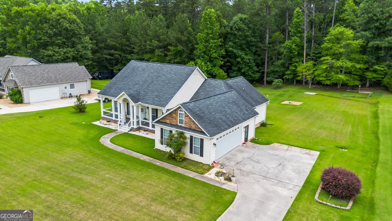
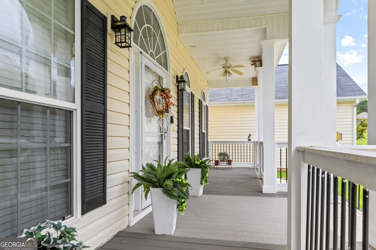
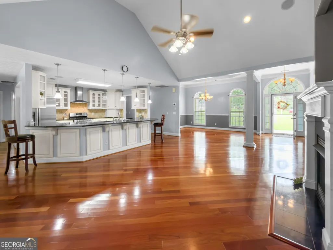
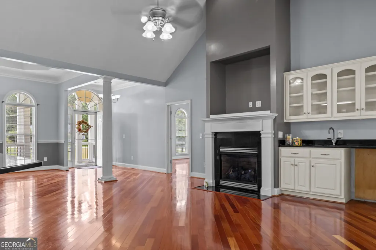
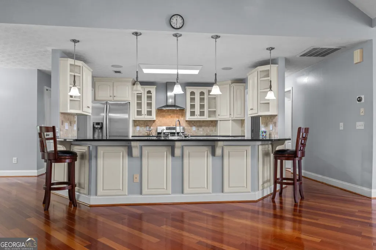
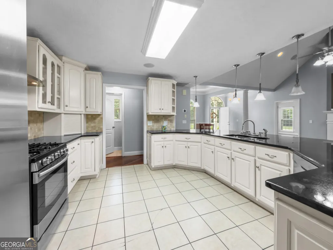
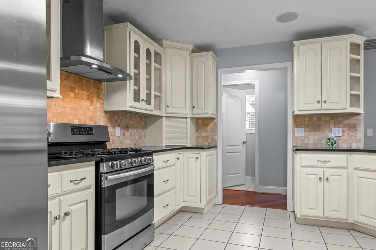
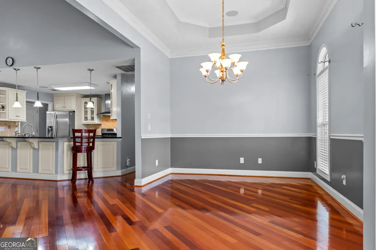
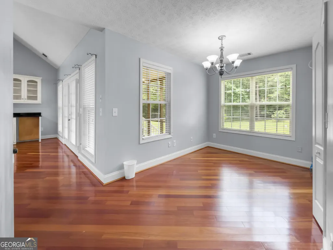
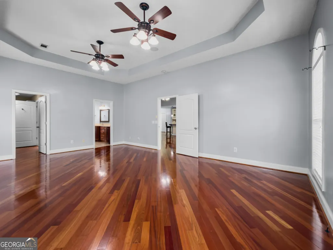
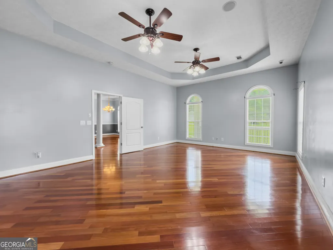
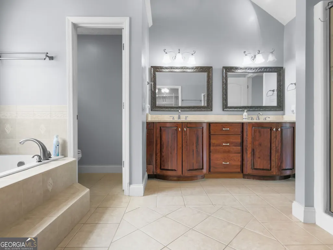
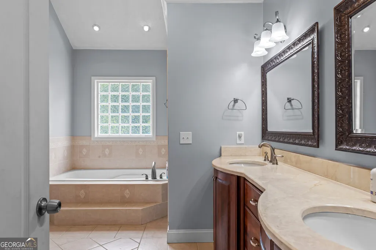
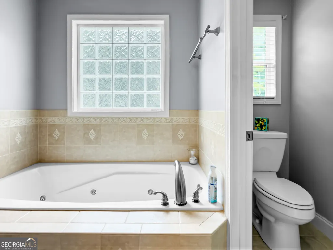
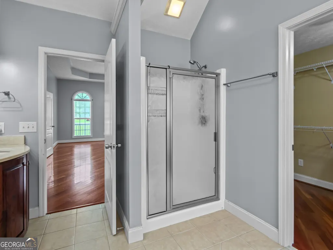
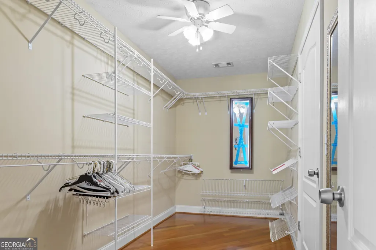
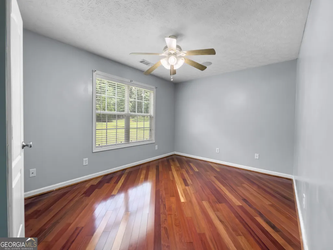
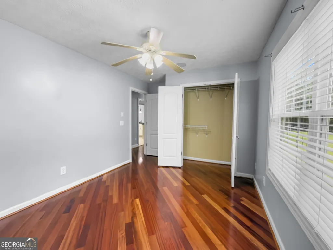
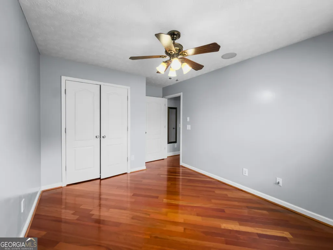
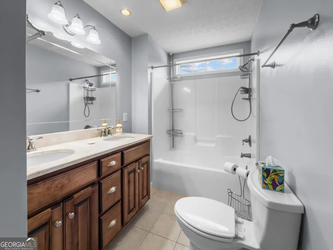
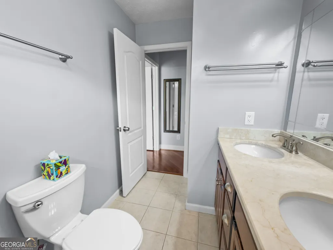
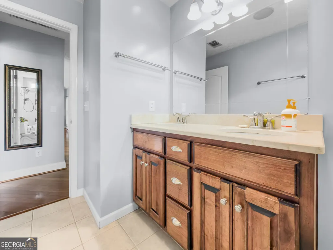
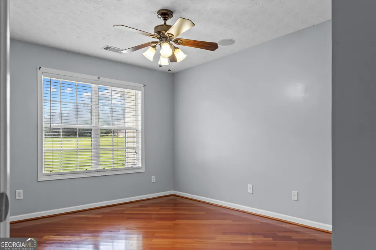
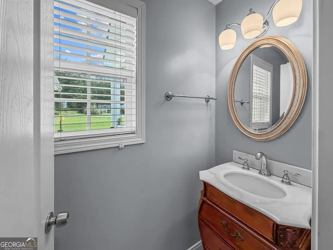
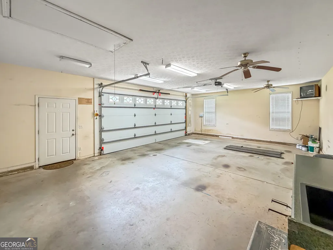
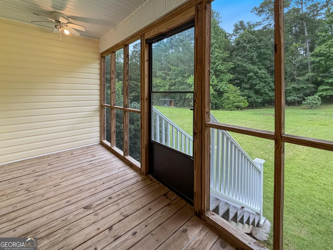
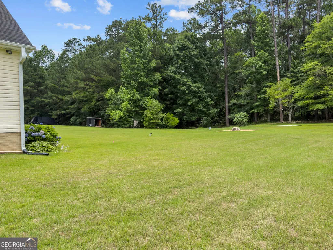
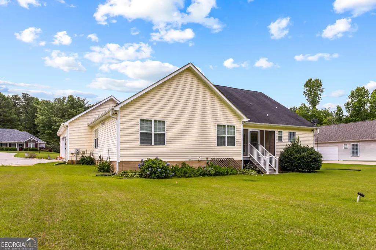
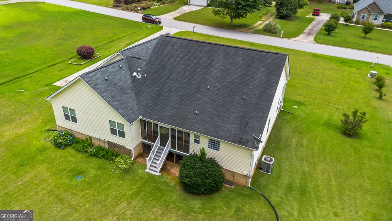
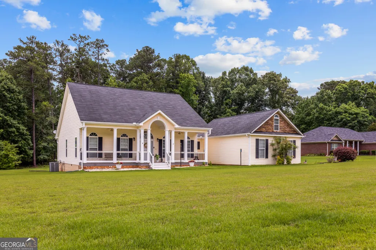
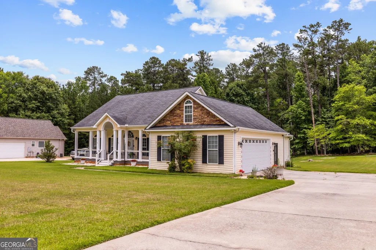
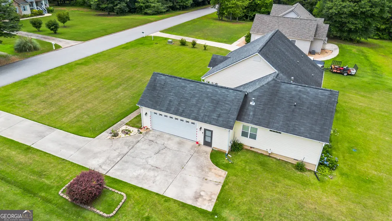
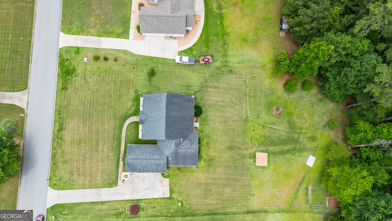
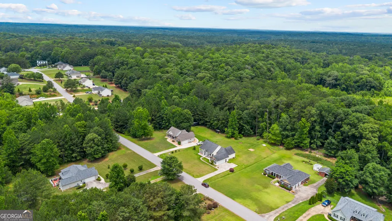
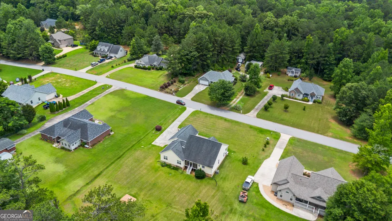
Welcome to Copper Creek, where spacious living and thoughtful design come together in one of LaGrange's established communities. This well-maintained home offers a functional layout with multiple gathering spaces, quality finishes, and a backyard designed for both relaxation and entertaining. As you enter the home, you're welcomed by a formal dining room with tray ceilings and a flexible living space that flows into the main family room. The open-concept design connects the family room, kitchen, and breakfast area, creating an ideal setup for hosting guests or everyday living. The kitchen features granite countertops, cream-colored cabinetry, a center island, gas range, vent hood, refrigerator, dishwasher, pantry, and a convenient prep sink. Just off the living area is a screened porch overlooking the backyard, providing an additional space to enjoy throughout the year. The owner's suite is privately situated on the main level and features tray ceilings, wood flooring, two walk-in closet entrances, double vanities, a soaking garden tub, and a separate shower. Two additional bedrooms are located on the opposite side of the home and share a full bathroom with a tub and shower combination. A half bath near the kitchen provides convenience for guests. Outside, you'll find a large, level backyard with plenty of green space to enjoy. The screened porch, front porch, and rear stair access have all been updated with durable vinyl finishes, while the landscaped front yard, rock beds, and lighting add to the home's curb appeal. Additional Features: * Located in Copper Creek Subdivision * Open-concept living and entertaining areas * Granite countertops and kitchen island * Butler's pantry with prep sink * Screened porch overlooking backyard * Wood flooring in living areas, dining room, kitchen, hallways, and primary bedroom * Tray ceilings in dining room and owner's suite * Two walk-in closets in owner's suite * Two-car garage with extended driveway * Sink and storage cabinets in garage * Irrigation system * Security system * Gutters surrounding the home * Landscaped yard with rock beds and accent lighting * Large, level backyard * Convenient location near shopping, dining, and everyday amenities
| Elementary School | Middle School | High School |
|---|---|---|
| Hillcrest Elementary School | Callaway Middle School | Other High School |
| Price History | |
|---|---|
| 6/18/2026 | Listed $364,900 |
| 7/29/2026 | 1$359,900 |
| 8/26/2026 | 3$349,900 |
General Features
| Sewer | Septic Tank |
|---|---|
| Heating | Central |
| Cooling | Central Air |
| Utilities | Sewer Available,Water Available |
| Roof | Composition |
| Appliances | Dishwasher,Range,Refrigerator |
| Association Fee Includes | None |
| Patio/Porch Features | Porch,Screened |
| Architectural Style | Traditional |
| Construction Materials | Vinyl Siding |
| Year Built | 2006 |
| Levels | One |
| Property Subtype | Single Family Residence |
| Tax Year | 25 |
| Community Features | None |
| County | Troup |
| New Construction | false |
| Property Type | Residential |
| HOA | false |
| Attached Garage | false |
| Subdivision Name | Copper Creek Estates |
| Garage Y/N | true |
| Full Baths | 2 |
| Status | Active |
| Directions | From Mooty Bridge Road turn right onto Wares Cross Road. Then turn left onto Copper Creek Drive. |
| High School | Other |
| City | Lagrange |
| Lot Size Units | Square Feet |
| Lot Size Square Feet | 36590.4 |
| Carport Y/N | false |
| Elementary School | Hillcrest |
| Land Lease Y/N | false |
| Tax Annual Amount | 3410.21 |
| Home Warranty Y/N | false |
| Middle/Junior High School | Callaway |
| Property Condition | Resale |
| Structure Type | House |
| Building Area Units | Square Feet |
| Living Area Units | Square Feet |
| Standard Status | Active |
Interior Features
| Interior Amenities | Double Vanity,High Ceilings,Master On Main Level,Tray Ceiling(s),Walk-In Closet(s),Wet Bar |
|---|---|
| Basement | Crawl Space |
| Flooring | Hardwood,Tile |
| Total Fireplaces | 1 |
| Air Conditioning Y/N | true |
| Heating Y/N | true |
| Fireplace Y/N | true |
| Above Grade Finished Area | 2033 |
| Half Baths | 1 |
| Laundry Features | Other |
| Total Bedrooms | 3 |
| Main Level Bedrooms | 3 |
| Main Level Bathrooms | 2 |
| Below Grade Finished Area Unit Type | Square Feet |
| LivingAreaSource | Public Records |
| Above Grade Finished Area Unit Type | Square Feet |
| Total Baths | 3 |
| Dining Room Features | Separate Room |
Exterior Features
| Parking Features | Garage,Storage,Off Street,Side/Rear Entrance |
|---|---|
| Lot Features | Level |
| Water Source | Public |
| Lot Size Area | 36590.4 |
| Building Area Total | 2033 |
| Lot Size Acres | 0.84 |
| Lot Size Source | Public Records |
Amenities
- Foreclosure
- Views
- Short Sale
- New Construction
- Adult 55+
- Lease To Own
- No HOA Fees
- Furnished
- Primary On Main
- Air Conditioning
- Seller Finance
- Green
- Fixer Upper
- Horse
- Golf
- Fireplace
- Deck
- Garage
- Basement
- Pool
Property vs Single Family Average in 30240
Price
Taxes
Year Built
 The data relating to real estate for sale on this web site comes in part from the Internet Data Exchange of the Greater Lehigh Valley REALTORS®. Real Estate listings held by brokerage firms (licensees) other than #firm are marked with the IDX logo and detailed information about them includes the name of the listing brokers.
The information being provided is for consumers personal, non-commercial use and may not be used for any purpose other than to identify prospective properties consumers
The data relating to real estate for sale on this web site comes in part from the Internet Data Exchange of the Greater Lehigh Valley REALTORS®. Real Estate listings held by brokerage firms (licensees) other than #firm are marked with the IDX logo and detailed information about them includes the name of the listing brokers.
The information being provided is for consumers personal, non-commercial use and may not be used for any purpose other than to identify prospective properties consumers
 ©2026 Georgia Multiple Listing Service All information deemed reliable but not guaranteed. All properties are subject to prior sale, change or withdrawal. Neither listing broker(s) or information provider(s) shall be responsible for any typographical errors, misinformation, misprints and shall be held totally harmless. Listing(s) information is provided for consumer's personal, non-commercial use and may not be used for any purpose other than to identify prospective properties consumers may
 The data relating to real estate for sale on this web site includes listings held by MLS-IDX Participants of the Internet Data Exchange program of the Multiple Listing Service of the Pocono Mountains Association of Realtors®. Listings marked with the Internet Data Exchange logo are not necessarily the listings of the owner of this web site. All listing data is the copyrighted property of the aforesaid Association and its MLS-IDX Participants with all rights reserved. The information contained
 © BRIGHT, All Rights Reserved
 Luzerne County Association of REALTORS® (LZCAOR) All information deemed reliable but not guaranteed. All properties are subject to prior sale, change or withdrawal. Neither listing broker(s) or information provider(s) shall be responsible for any typographical errors, misinformation, misprints and shall be held totally harmless. Listing(s) information is provided for consumer's personal, non-commercial use and may not be used for any purpose other than to identify prospective properties consumers may be interested in purchasing. The data relating to real estate for sale on this website comes in part from the Internet Data Exchange program of the Multiple Listing Service. Real estate listings held by brokerage firms other than The Brokers Realty Group Limited may be marked with the Internet Data Exchange logo and detailed information about those properties will include the name of the listing broker(s) when required by the MLS. Copyright ©2026 All rights reserved.
Last Updated: September 20, 2026 1:28 AM UTC
Luzerne County Association of REALTORS® (LZCAOR) All information deemed reliable but not guaranteed. All properties are subject to prior sale, change or withdrawal. Neither listing broker(s) or information provider(s) shall be responsible for any typographical errors, misinformation, misprints and shall be held totally harmless. Listing(s) information is provided for consumer's personal, non-commercial use and may not be used for any purpose other than to identify prospective properties consumers may be interested in purchasing. The data relating to real estate for sale on this website comes in part from the Internet Data Exchange program of the Multiple Listing Service. Real estate listings held by brokerage firms other than The Brokers Realty Group Limited may be marked with the Internet Data Exchange logo and detailed information about those properties will include the name of the listing broker(s) when required by the MLS. Copyright ©2026 All rights reserved.
Last Updated: September 20, 2026 1:28 AM UTC
 Susquehanna Valley Board of REALTORS® All information deemed reliable but not guaranteed. All properties are subject to prior sale, change or withdrawal. Neither listing broker(s) or information provider(s) shall be responsible for any typographical errors, misinformation, misprints and shall be held totally harmless. Listing(s) information is provided for consumer's personal, non-commercial use and may not be used for any purpose other than to identify prospective properties consumers may be
 All information deemed reliable but not guaranteed. All properties are subject to prior sale, change or withdrawal. Neither listing broker(s) or information provider(s) shall be responsible for any typographical errors, misinformation, misprints and shall be held totally harmless. Listing(s) information is provided for consumer's personal, non-commercial use and may not be used for any purpose other than to identify prospective properties consumers may be interested in purchasing. The data relating
