
Address
4864 Pine Ridge Drive W, Bushkill, PA
Price
$ 519,000
Property Attributes
- MLS#PM143433
- TypeSingle Family
- Listing Status Active
- CountyPike
- CityBushkill
- AreaLehman Township
- NeighborhoodPine Ridge
- Zip18324
- StyleColonial
- Year Built2002
- Taxes$ 6482
- Price$ 519,000
- Bedrooms5
- Full Bathrooms2
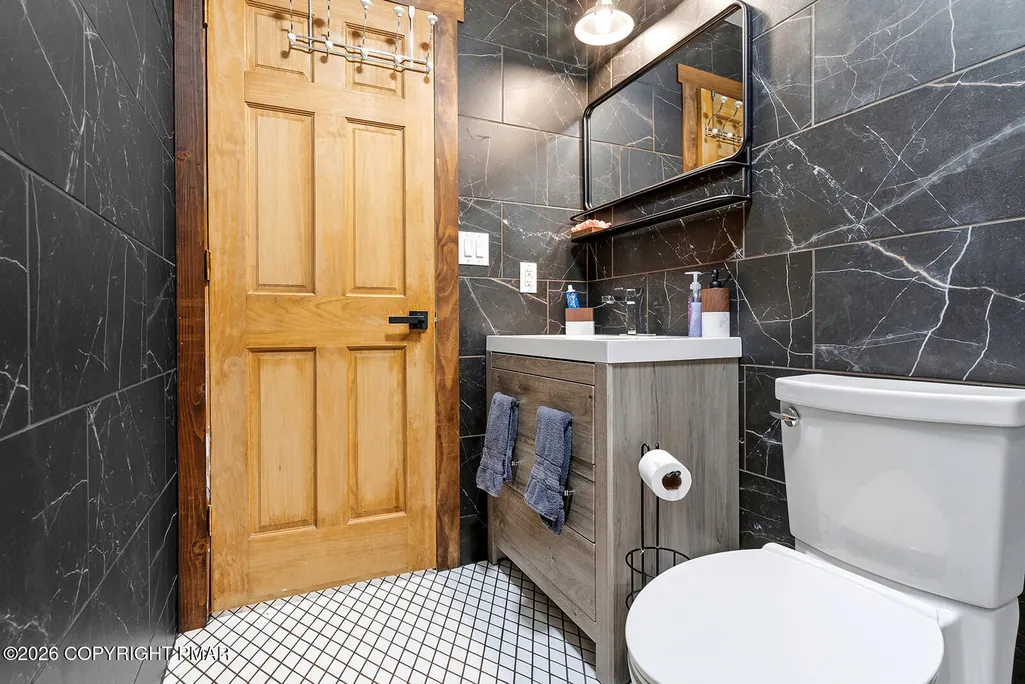
- Half Bathrooms2
- Sqr Footage3100
- Lot Size0.6 Acres
Data Source:
Pocono Mountains MLS (PMMLS)
Property Description
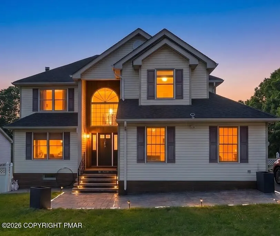
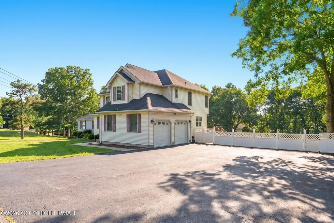
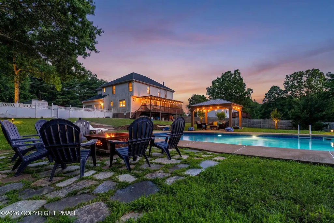
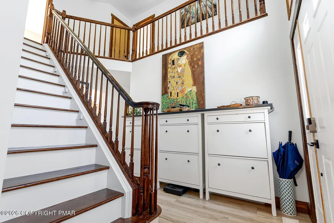
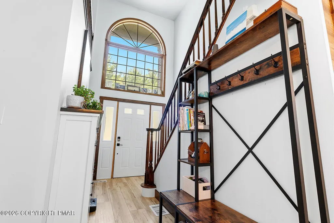
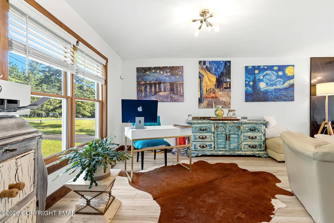
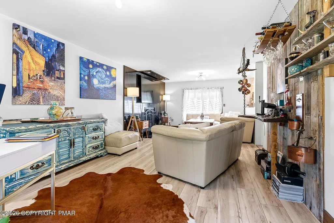
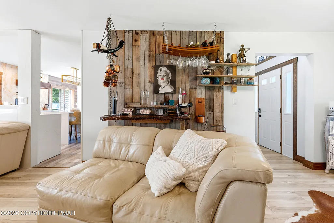
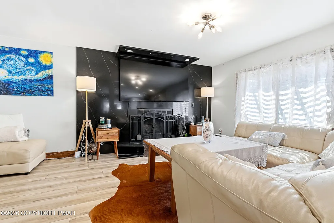
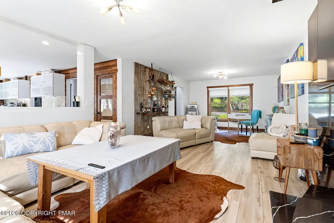
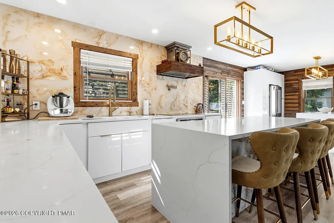
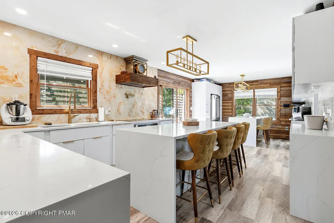
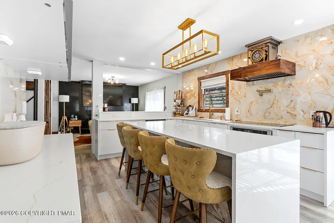
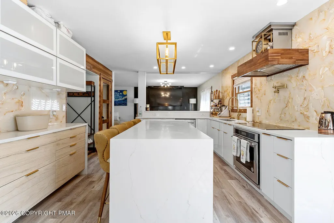
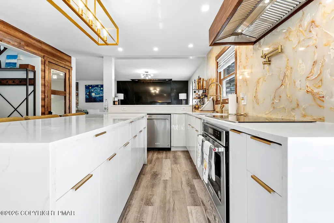
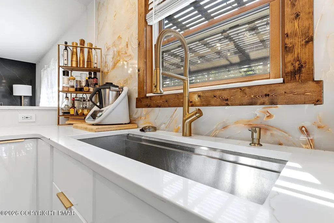
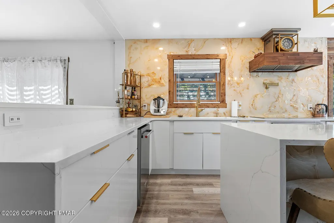
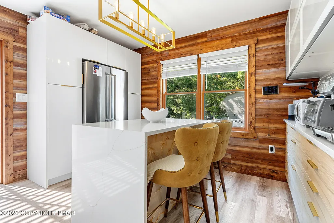
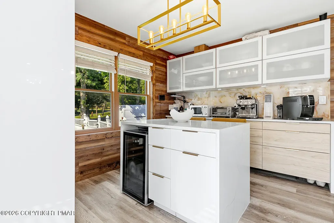
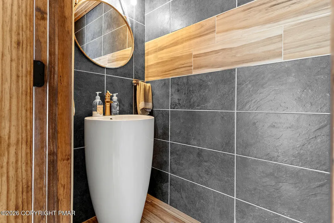
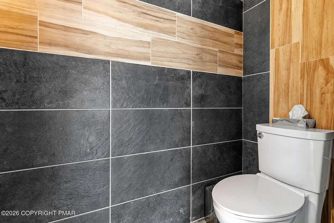
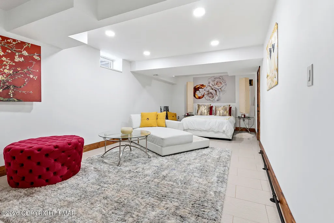
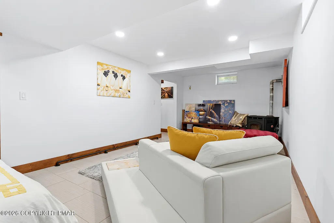
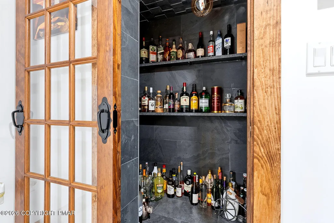
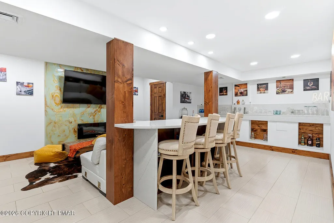
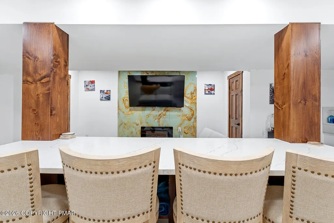
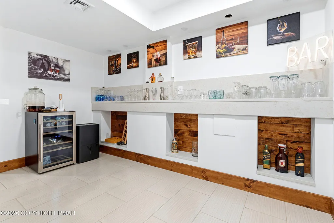
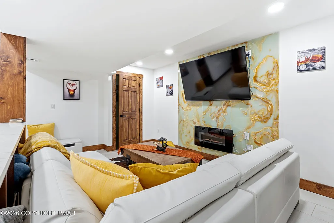
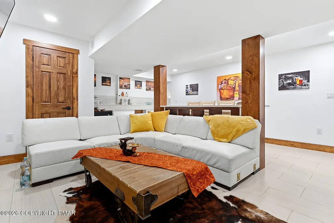
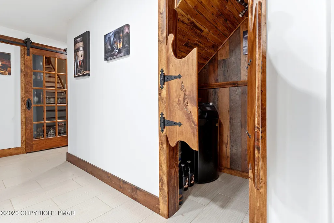
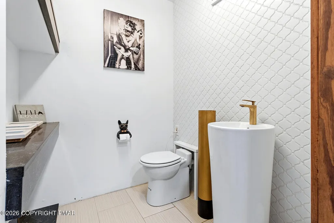
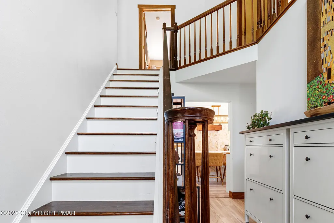
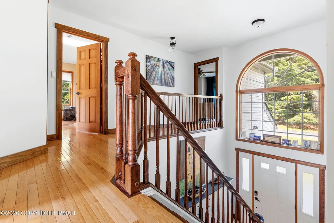
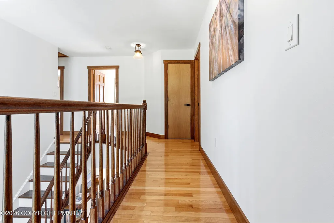
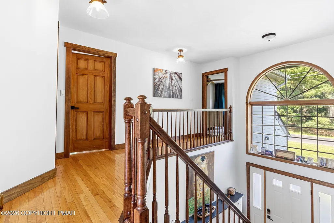
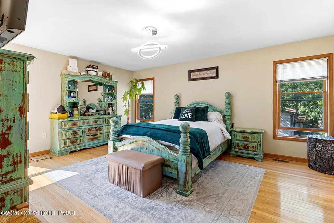
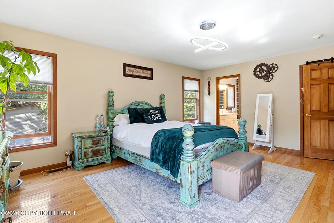
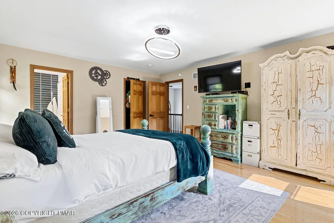
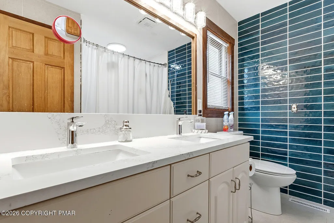
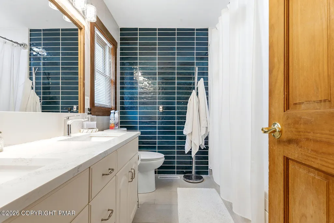
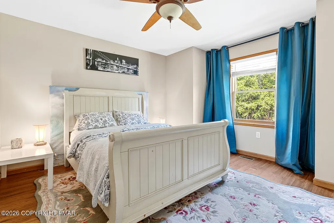
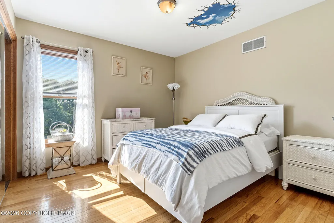
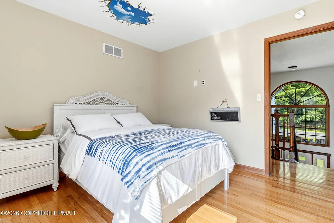
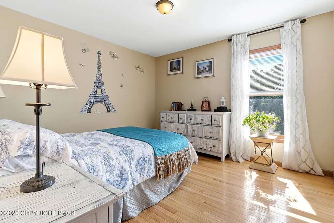
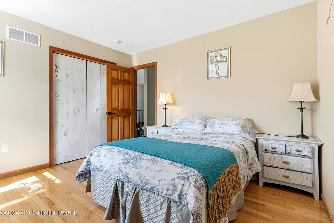
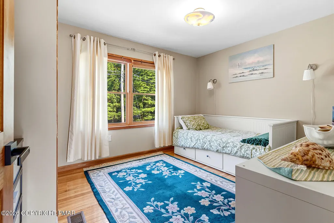
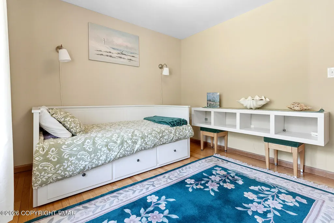
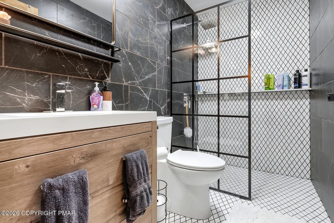
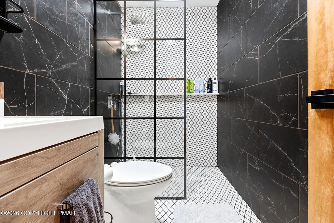
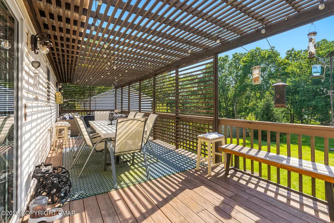
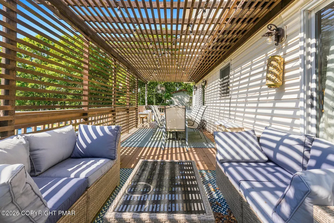
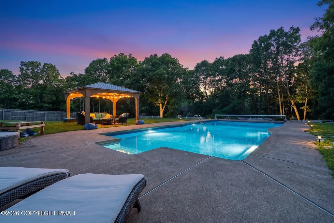
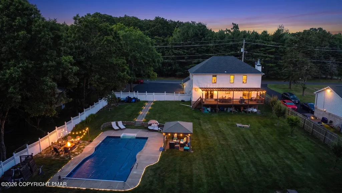
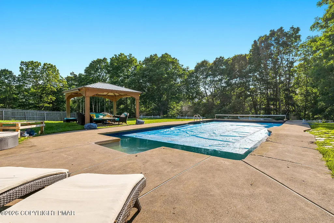
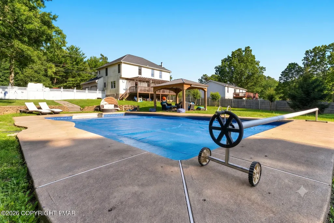
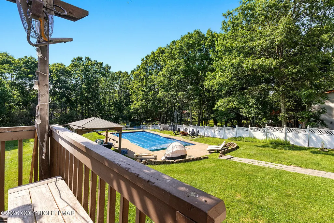
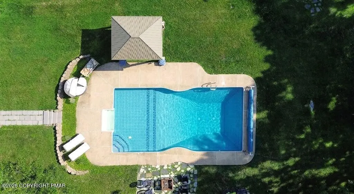
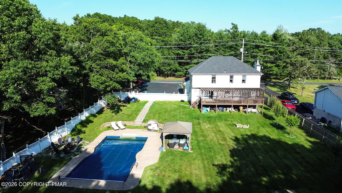
IN GROUND POOL! Discover luxury and modern European elegance in this beautifully designed home featuring 5 spacious bedrooms, 2 full bathrooms, and 2 half bathrooms. The stunning high-gloss white kitchen is complemented by gorgeous granite countertops, creating a sleek and sophisticated space perfect for everyday living and entertaining. The inviting living area features a cozy fireplace, while the expansive family room and finished basement offer endless possibilities for recreation and relaxation. The lower level also includes a stylish bar area, making it ideal for hosting family and friends. Step outside to your own private backyard oasis with a sparkling in-ground pool, a fully fenced yard, and plenty of space for outdoor enjoyment. A two-car garage provides ample parking and storage. This exceptional home combines elegant European design, modern finishes, and outstanding indoor and outdoor living spaces--perfect for those seeking comfort, style, and functionality.
| Price History | |
|---|---|
| 7/28/2026 | Listed $519,000 |
General Features
| Sewer | Private Sewer |
|---|---|
| Possession | Close Of Escrow |
| HOA Fee | 800 |
| Property Subtype | Single Family Residence |
| Current Use | Residential |
| County | Pike |
| Property Type | Residential |
| Association Amenities | Clubhouse |
| HOA | true |
| Subdivision Name | Pine Ridge |
| Status | Active |
| City | Bushkill |
| Senior Community Y/N | false |
| High School District | East Stroudsburg Area |
| Zoning Description | Residential |
| Lot Size Units | Acres |
| Lot Size Square Feet | 26136 |
| Tax Annual Amount | 6482.97 |
| Lease Considered Y/N | false |
| Standard Status | Active |
| Heating | Forced Air,Heat Pump,Electric |
| Year Built | 2002 |
| Stories Count | 2 |
| Attached Garage | true |
| Garage Y/N | true |
| Carport Y/N | false |
| Property Attached Y/N | false |
| Year Built Source | Public Records |
| Cooling | Central Air,Heat Pump |
| Roof | Shingle |
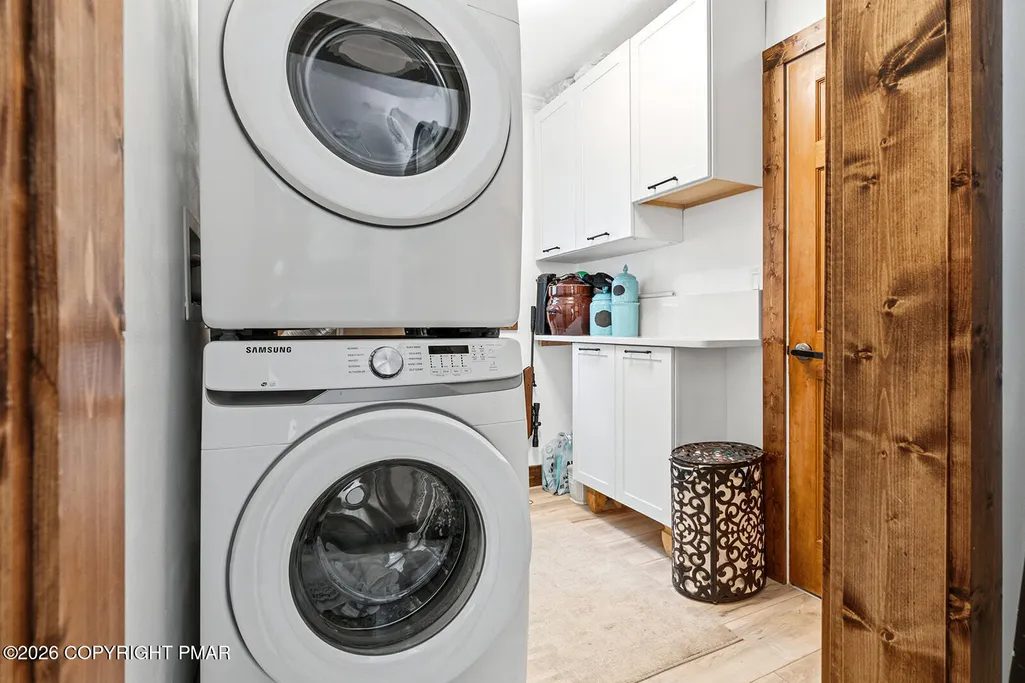
| Appliances | Electric Range,Refrigerator,Wine Cooler,Dishwasher,Washer/Dryer Stacked |
| Garage Spaces | 2 |
| Patio/Porch Features | Rear Porch |
| Architectural Style | Colonial |
| Other Structures | Gazebo |
| Total Rooms | 8 |
| Full Baths | 2 |
| Disclosures | Resale Certificate |
| Electric | 200+ Amp Service |
| Association Fee Includes | Maintenance Road |
| Tax Year | 2026 |
| Open Parking Spaces | 6 |
| Legal Description | Lot 91 Stg 4 House Pool |
| Structure Type | House |
| Tax Lot | 91 |
Interior Features
| Total Baths | 4 |
|---|---|
| Heating Y/N | true |
| Above Grade Finished Area | 2240 |
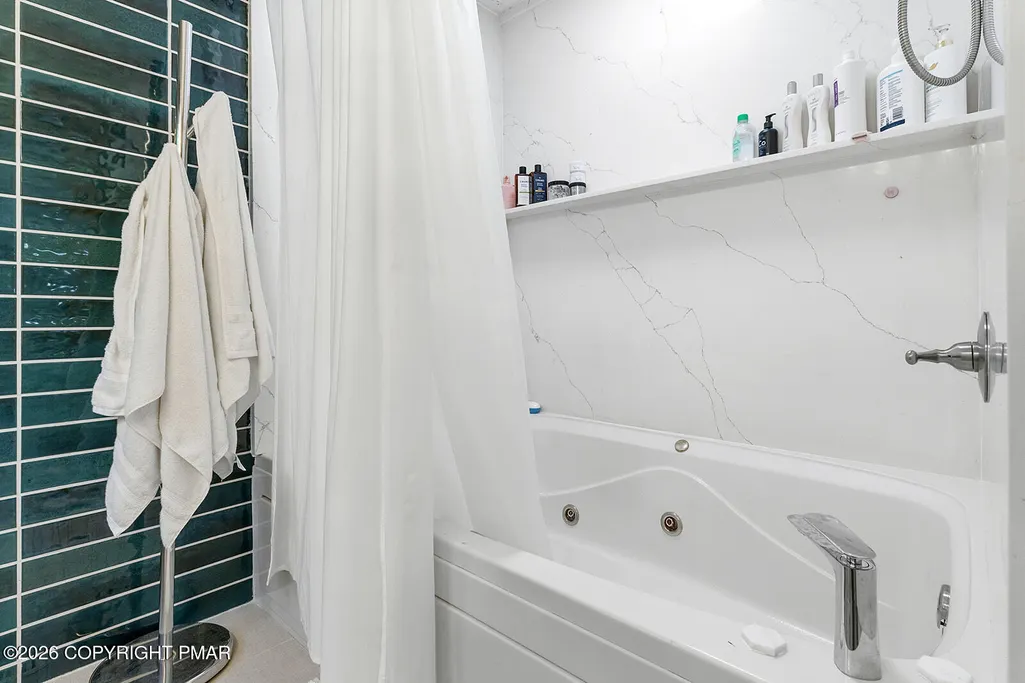
| Interior Amenities | Eat-in Kitchen,Kitchen Island,Bar,Granite Counters,Soaking Tub,Open Floorplan,Recessed Lighting,Built-in Features |
| Basement | Heated |
| Flooring | Hardwood,Tile |
| Fireplace Features | Family Room,Living Room |
| Air Conditioning Y/N | true |
| Fireplace Y/N | true |
| Half Baths | 2 |
| Total Bedrooms | 5 |
| Below Grade Finished Area | 858 |
| Heating-Heat Pump | true |
| Laundry Features | Main Level |
| Furnished Y/N | Unfurnished |
| LivingAreaSource | Estimated |
| Heating-Forced Air | true |
Exterior Features
| Lot Features | Back Yard,Front Yard,Cleared |
|---|---|
| Water Source | Public |
| Lot Size Area | 0.6 |
| Lot Size Acres | 0.6 |
| Road Surface Type | Paved |
| Road Responsibility | Public Maintained Road |
| Horse Y/N | false |
| Building Area Total | 4104 |
| Spa | false |
| Door Features | Sliding Doors |
| Exterior Amenities | Fire Pit,Private Yard |
| Fencing | Back Yard |
| Total Parking | 8 |
| Covered Spaces | 2 |
Amenities
- Foreclosure
- Views
- Short Sale
- New Construction
- Adult 55+
- Lease To Own
- No HOA Fees
- Furnished
- Primary On Main
- Air Conditioning
- Seller Finance
- Green
- Fixer Upper
- Horse
- Golf
- Fireplace
- Deck
- Garage
- Basement
- Pool
Property vs Single Family Average in 18324
Price
Taxes
Year Built
 The data relating to real estate for sale on this web site comes in part from the Internet Data Exchange of the Greater Lehigh Valley REALTORS®. Real Estate listings held by brokerage firms (licensees) other than #firm are marked with the IDX logo and detailed information about them includes the name of the listing brokers.
The information being provided is for consumers personal, non-commercial use and may not be used for any purpose other than to identify prospective properties consumers
The data relating to real estate for sale on this web site comes in part from the Internet Data Exchange of the Greater Lehigh Valley REALTORS®. Real Estate listings held by brokerage firms (licensees) other than #firm are marked with the IDX logo and detailed information about them includes the name of the listing brokers.
The information being provided is for consumers personal, non-commercial use and may not be used for any purpose other than to identify prospective properties consumers
 ©2026 Georgia Multiple Listing Service All information deemed reliable but not guaranteed. All properties are subject to prior sale, change or withdrawal. Neither listing broker(s) or information provider(s) shall be responsible for any typographical errors, misinformation, misprints and shall be held totally harmless. Listing(s) information is provided for consumer's personal, non-commercial use and may not be used for any purpose other than to identify prospective properties consumers may
 The data relating to real estate for sale on this web site includes listings held by MLS-IDX Participants of the Internet Data Exchange program of the Multiple Listing Service of the Pocono Mountains Association of Realtors®. Listings marked with the Internet Data Exchange logo are not necessarily the listings of the owner of this web site. All listing data is the copyrighted property of the aforesaid Association and its MLS-IDX Participants with all rights reserved. The information contained
 © BRIGHT, All Rights Reserved
 Luzerne County Association of REALTORS® (LZCAOR) All information deemed reliable but not guaranteed. All properties are subject to prior sale, change or withdrawal. Neither listing broker(s) or information provider(s) shall be responsible for any typographical errors, misinformation, misprints and shall be held totally harmless. Listing(s) information is provided for consumer's personal, non-commercial use and may not be used for any purpose other than to identify prospective properties consumers may be interested in purchasing. The data relating to real estate for sale on this website comes in part from the Internet Data Exchange program of the Multiple Listing Service. Real estate listings held by brokerage firms other than The Brokers Realty Group Limited may be marked with the Internet Data Exchange logo and detailed information about those properties will include the name of the listing broker(s) when required by the MLS. Copyright ©2026 All rights reserved.
Last Updated: September 18, 2026 12:26 AM UTC
Luzerne County Association of REALTORS® (LZCAOR) All information deemed reliable but not guaranteed. All properties are subject to prior sale, change or withdrawal. Neither listing broker(s) or information provider(s) shall be responsible for any typographical errors, misinformation, misprints and shall be held totally harmless. Listing(s) information is provided for consumer's personal, non-commercial use and may not be used for any purpose other than to identify prospective properties consumers may be interested in purchasing. The data relating to real estate for sale on this website comes in part from the Internet Data Exchange program of the Multiple Listing Service. Real estate listings held by brokerage firms other than The Brokers Realty Group Limited may be marked with the Internet Data Exchange logo and detailed information about those properties will include the name of the listing broker(s) when required by the MLS. Copyright ©2026 All rights reserved.
Last Updated: September 18, 2026 12:26 AM UTC
 Susquehanna Valley Board of REALTORS® All information deemed reliable but not guaranteed. All properties are subject to prior sale, change or withdrawal. Neither listing broker(s) or information provider(s) shall be responsible for any typographical errors, misinformation, misprints and shall be held totally harmless. Listing(s) information is provided for consumer's personal, non-commercial use and may not be used for any purpose other than to identify prospective properties consumers may be
 All information deemed reliable but not guaranteed. All properties are subject to prior sale, change or withdrawal. Neither listing broker(s) or information provider(s) shall be responsible for any typographical errors, misinformation, misprints and shall be held totally harmless. Listing(s) information is provided for consumer's personal, non-commercial use and may not be used for any purpose other than to identify prospective properties consumers may be interested in purchasing. The data relating
